FOR EASY
LIVING
Crafted with character and designed for easy living. Enjoy the comfort that comes from living in a space where thought and care have gone into every element, from the spacious floor plans to the high-end interior finishes.
CAREFULLY CONSIDERED
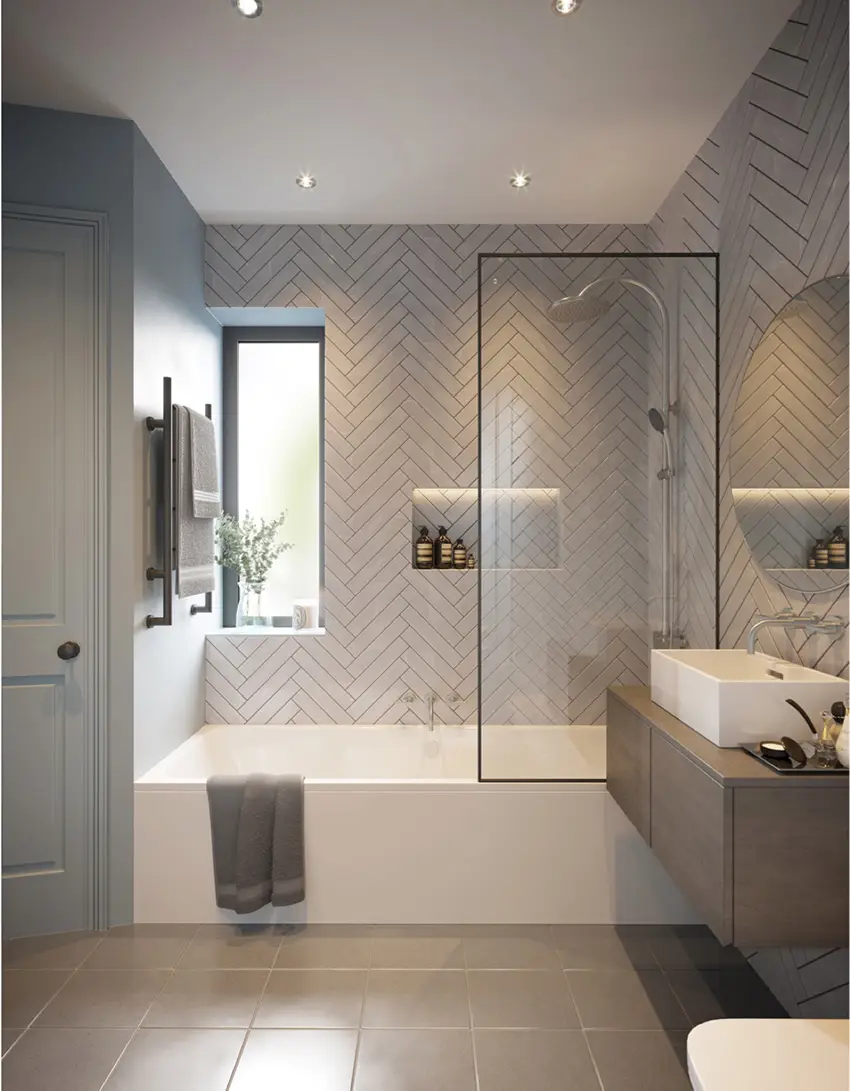
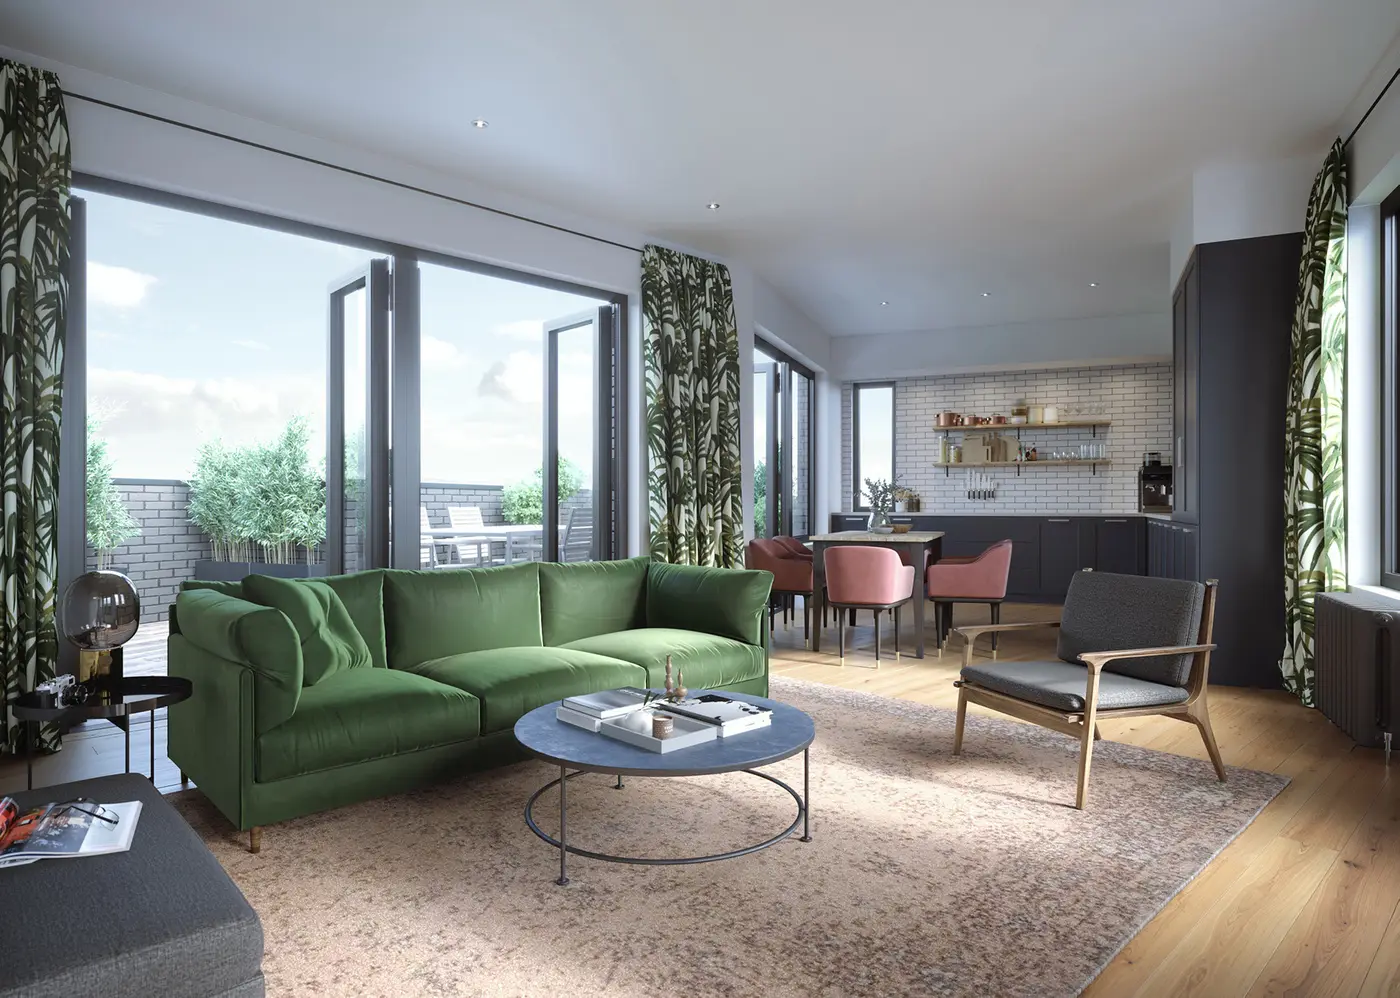
Relax, unwind and explore your new space, crafted to inspire brilliant ideas and make lasting memories. Each material palette has been considered with care to offer an elegant and refined canvas with textured layers, based on the city’s industrial heritage.
Indicative apartment bathroom
Indicative apartment living area
-
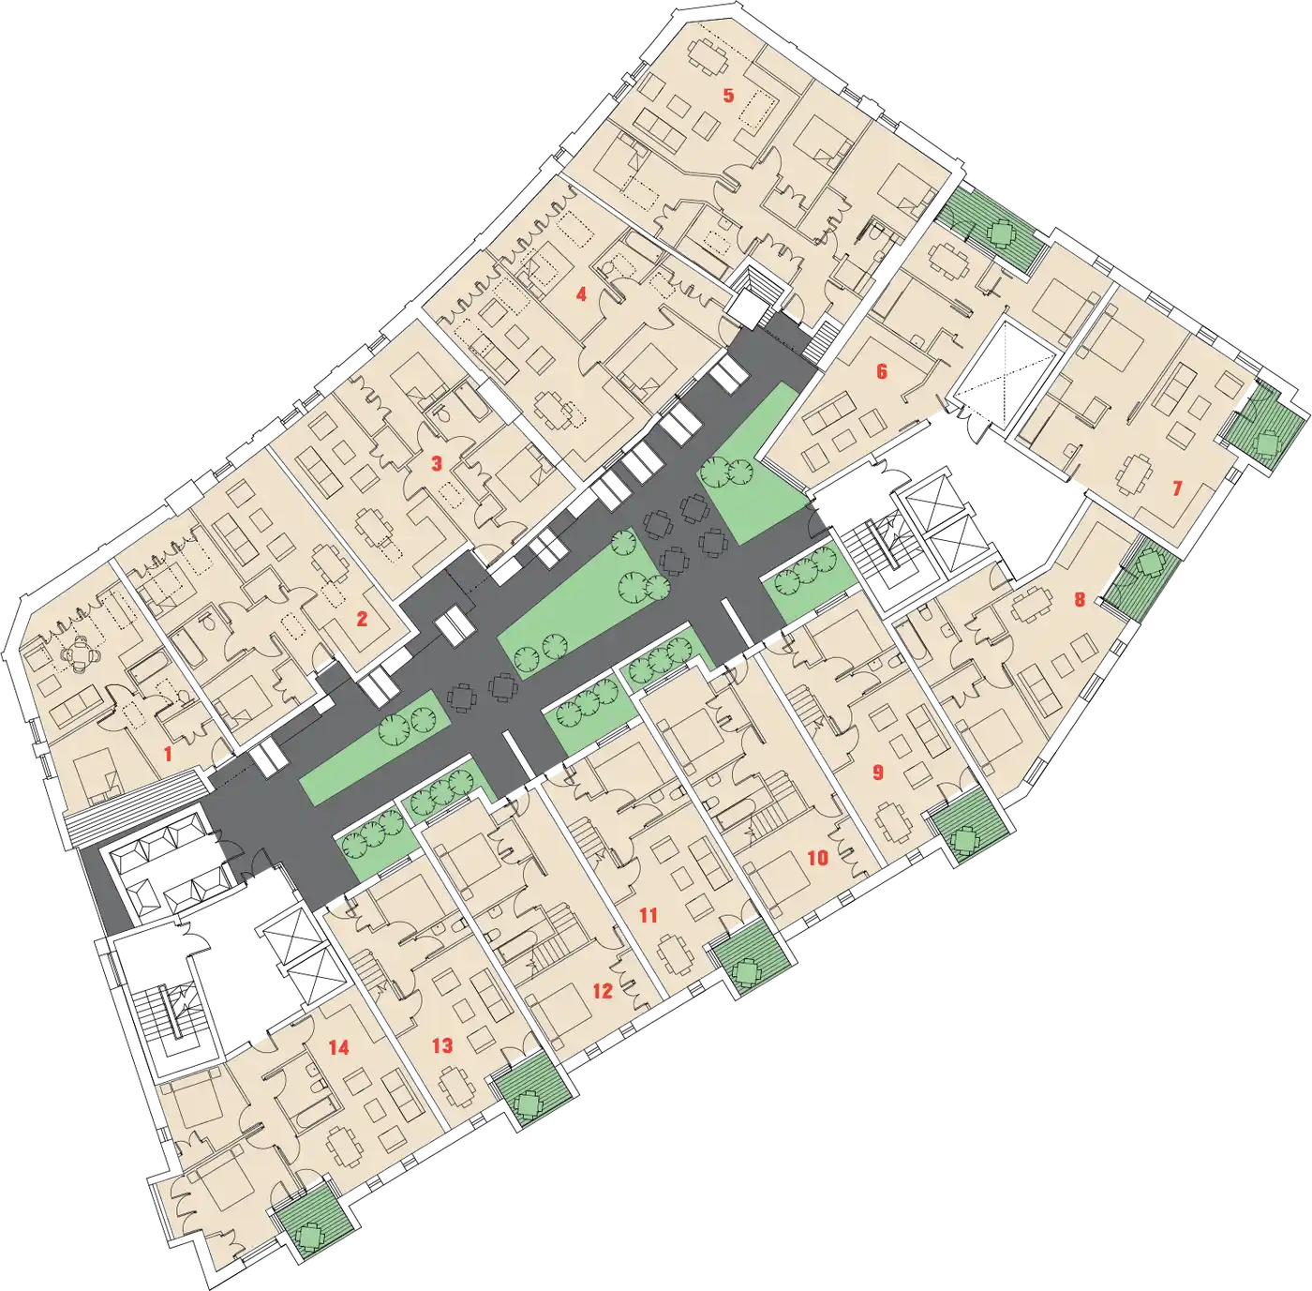
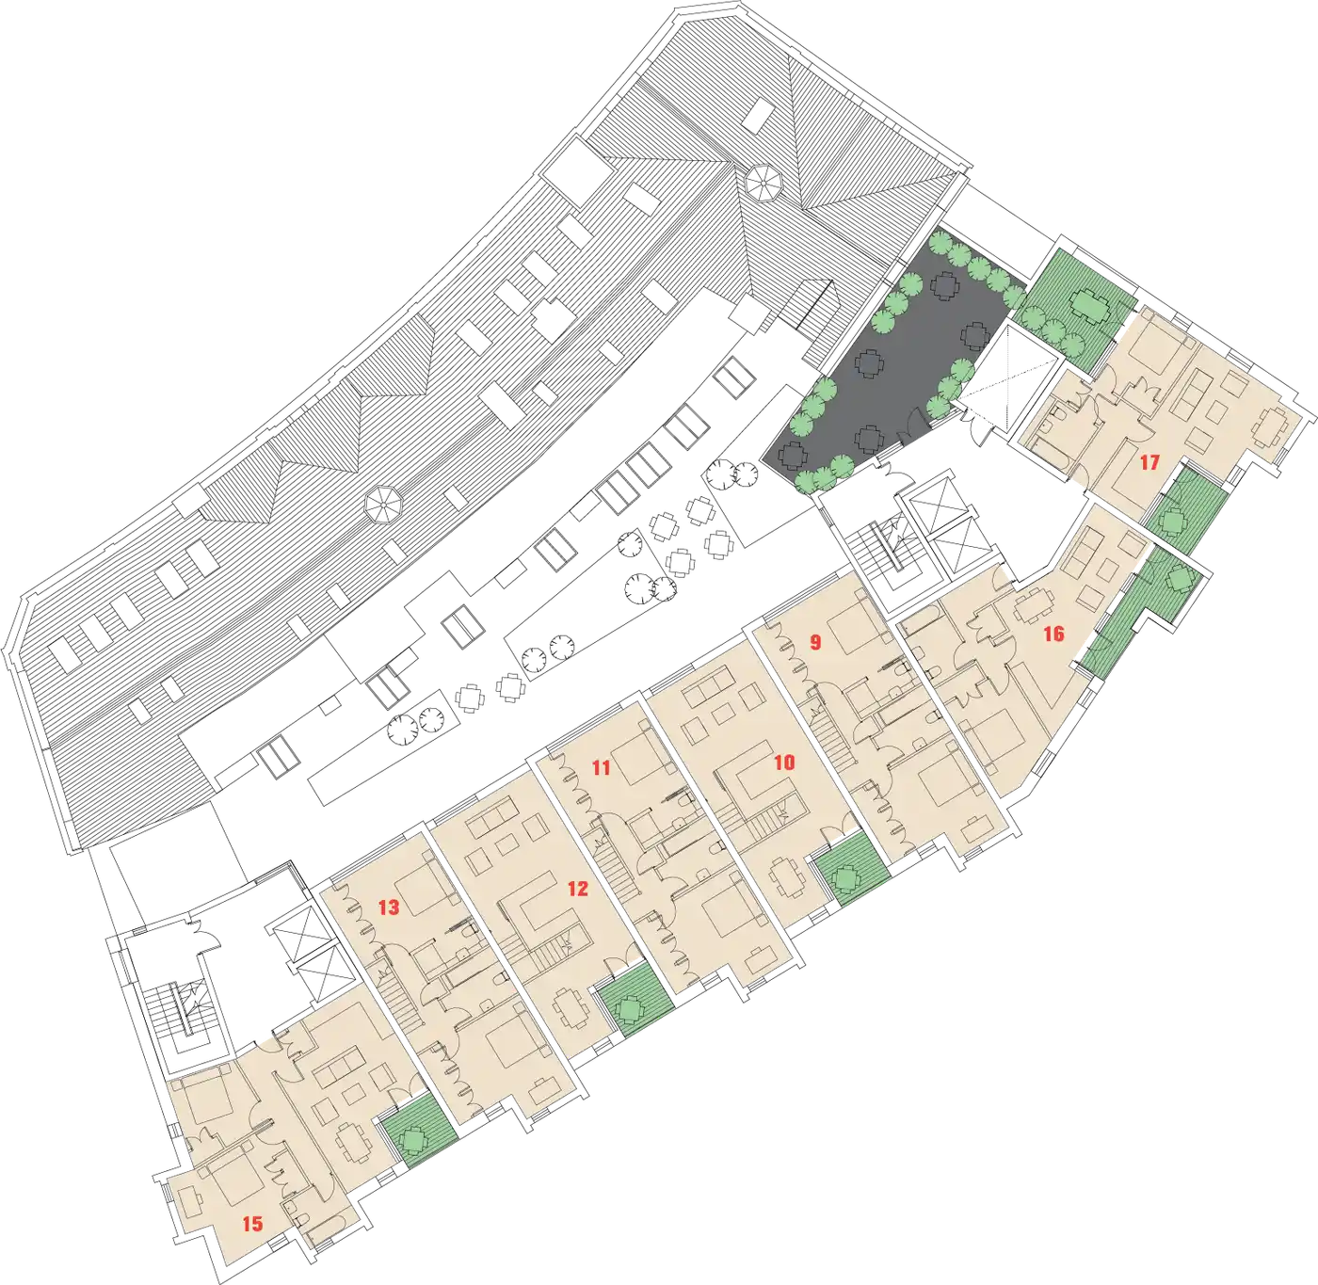
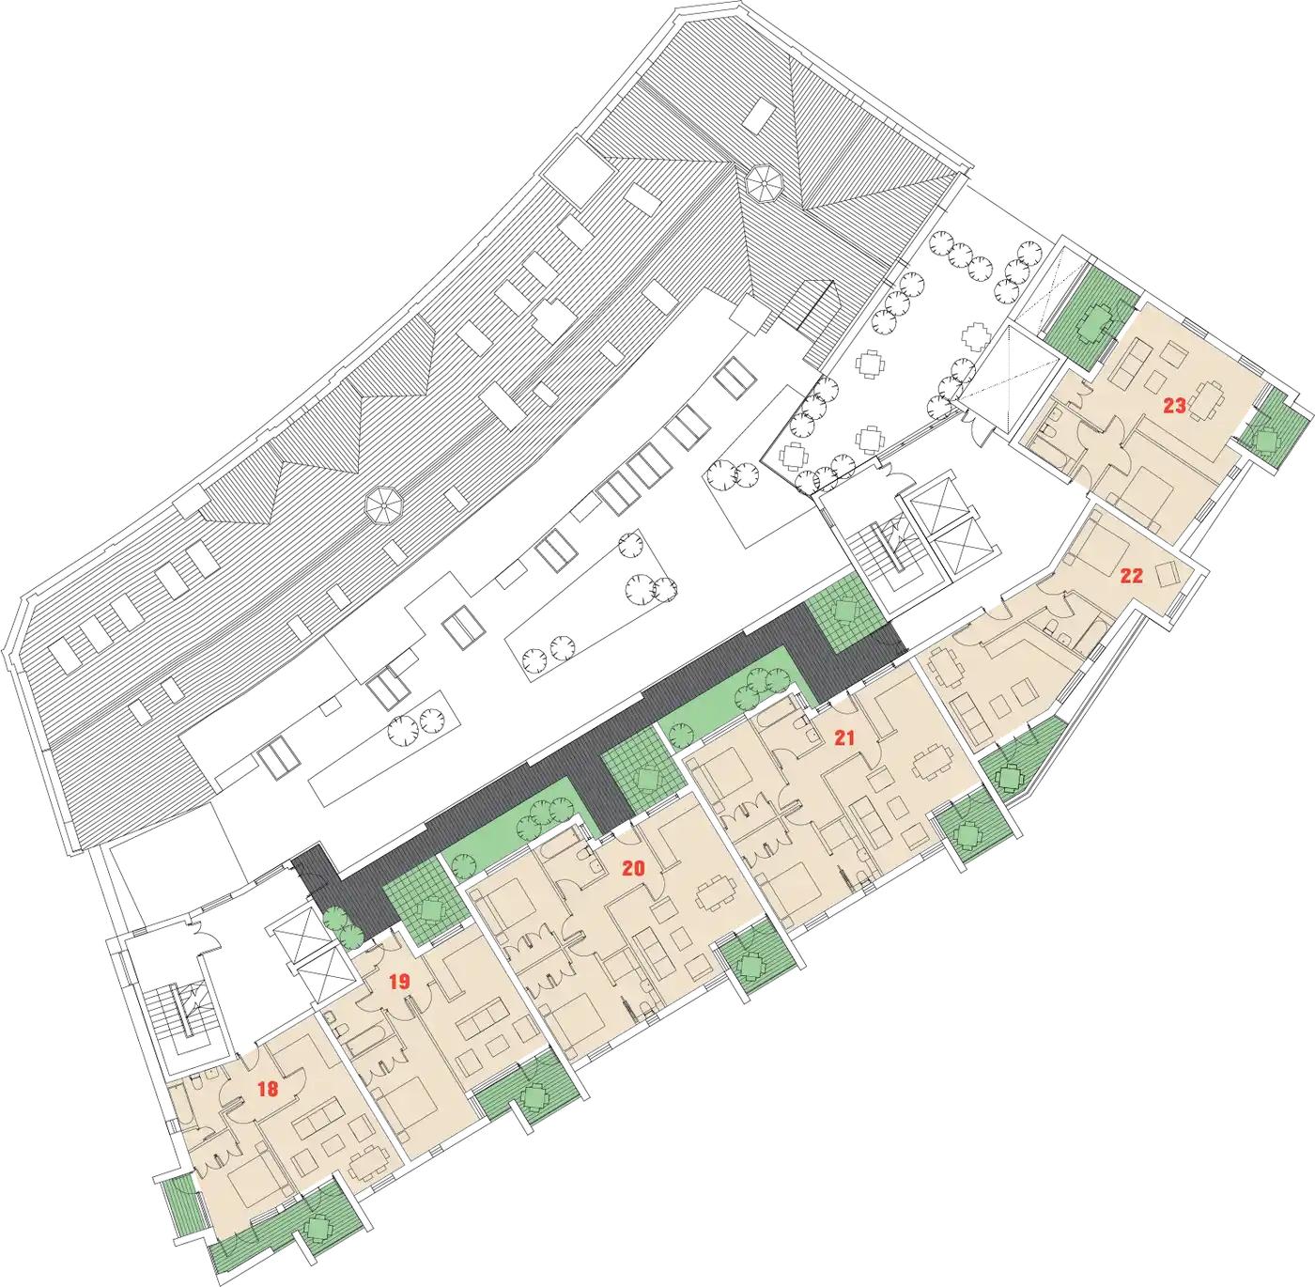
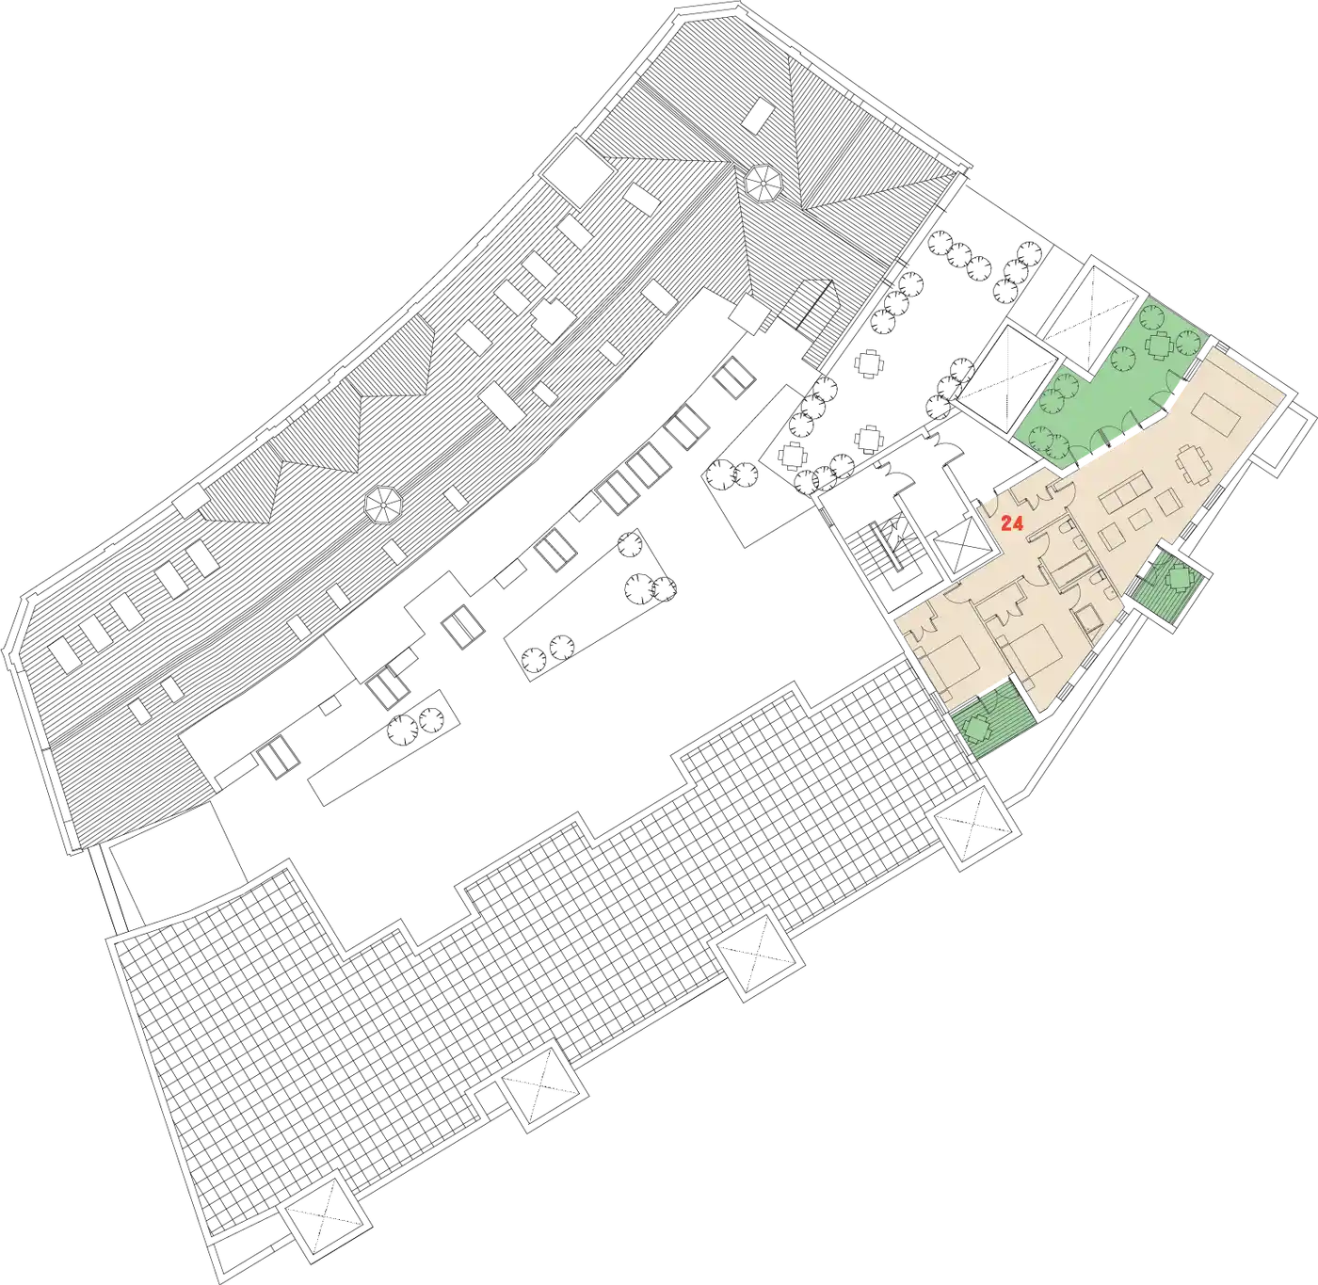
Select floor and apartment
-
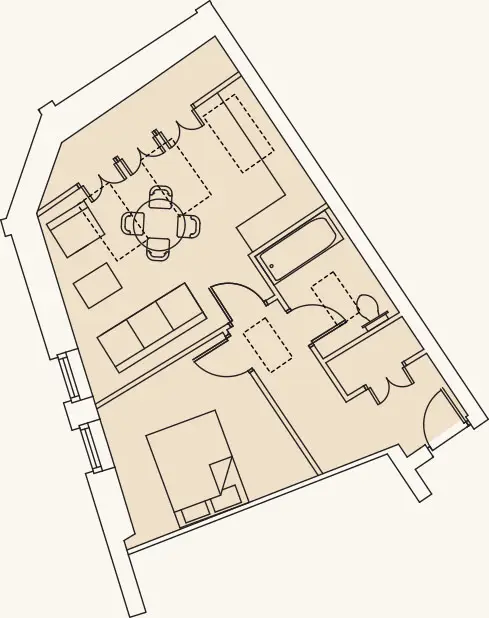
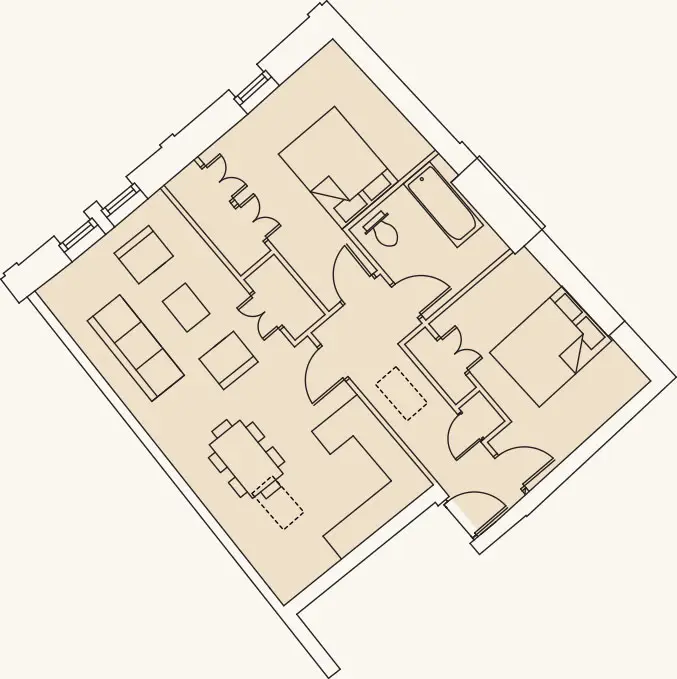
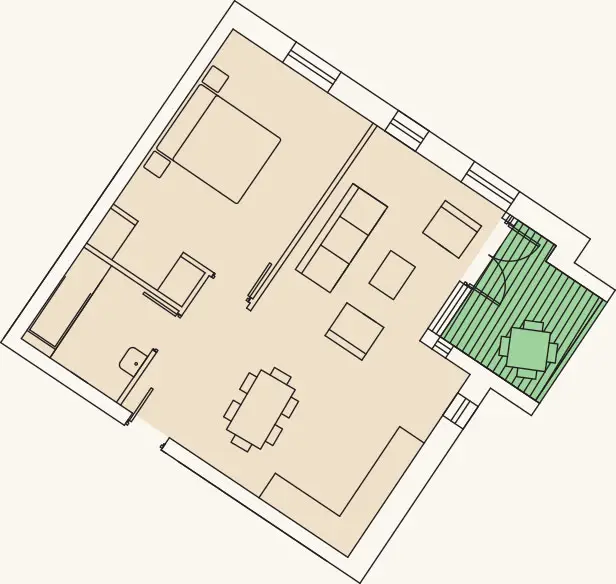
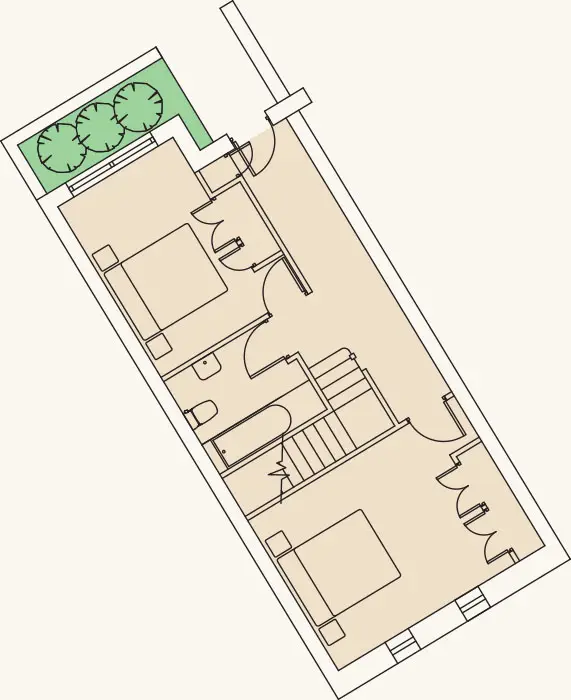
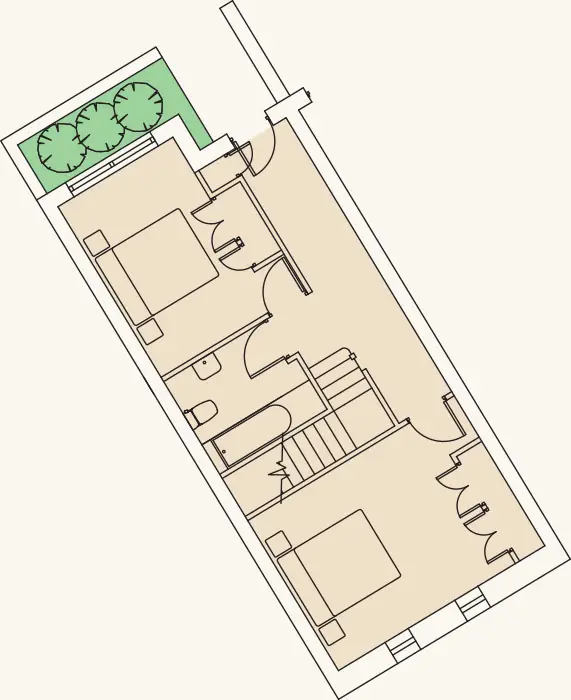
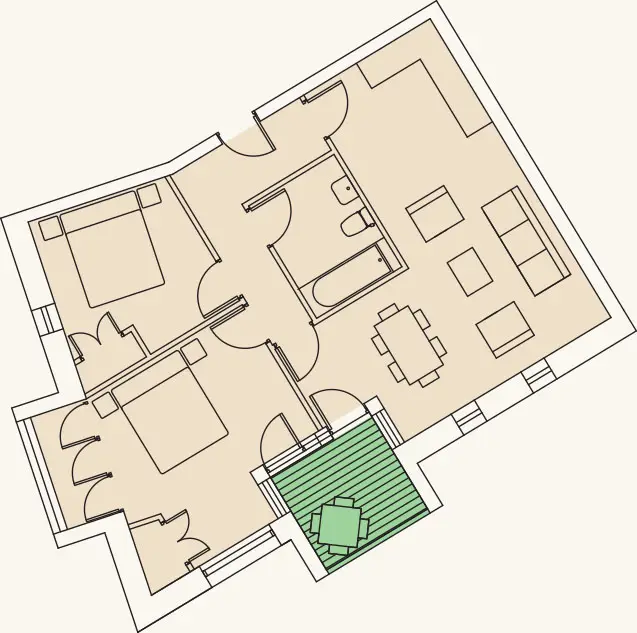
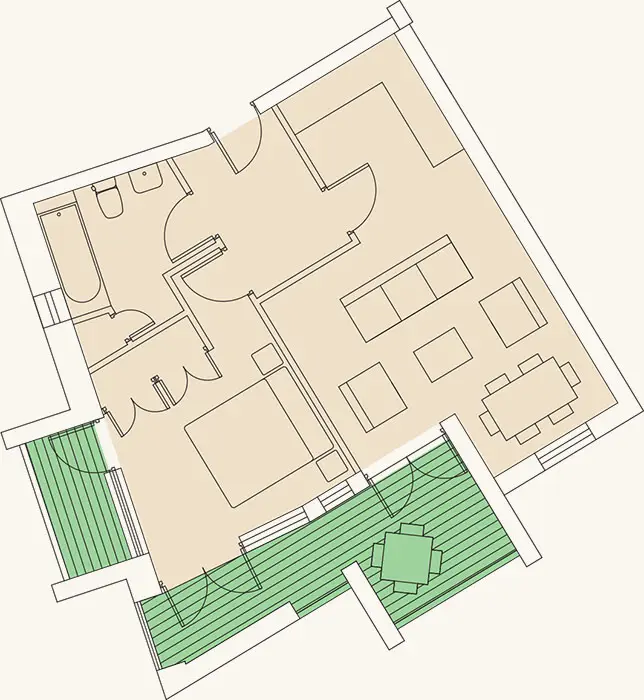
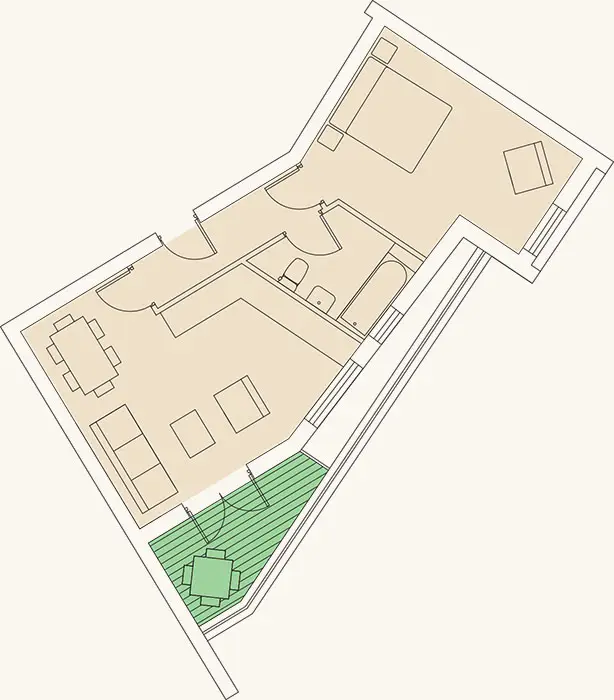
Total area: 545 sq ft / 50.67 sq m
Floor plans are for approximate measurements only.
All measurements may vary within a tolerance of 5%.
-
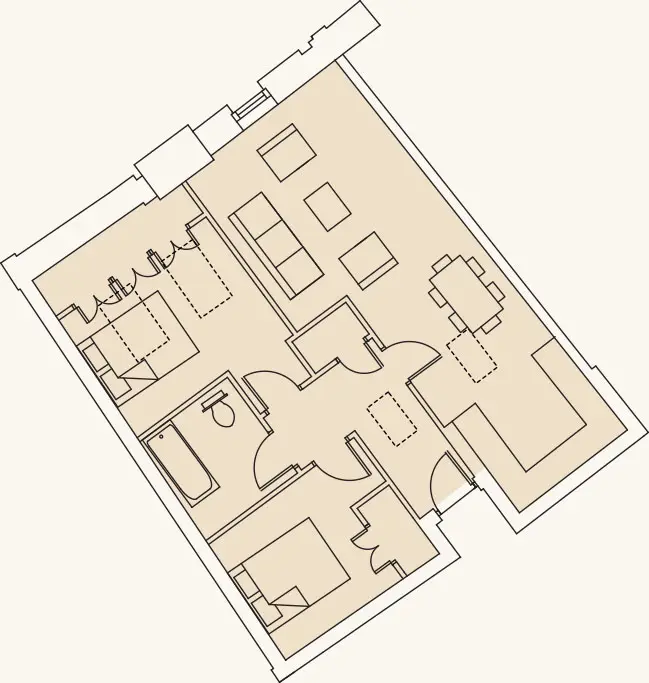
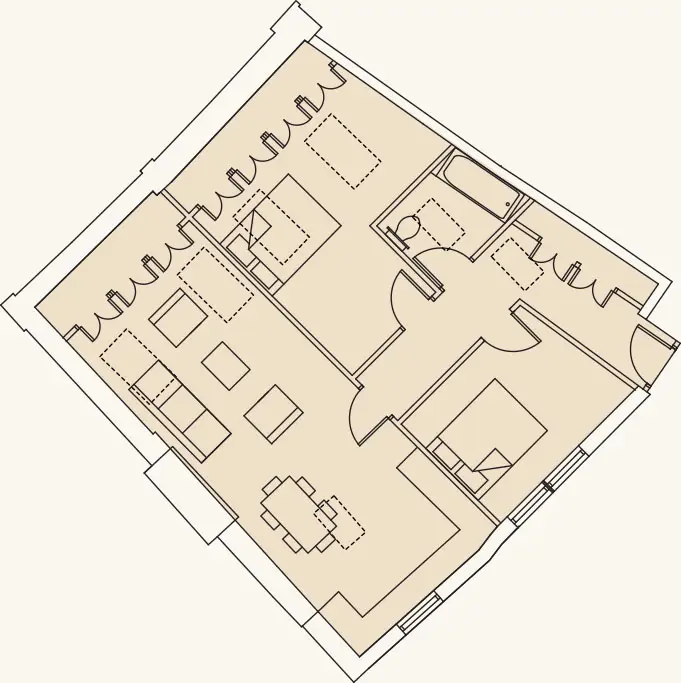
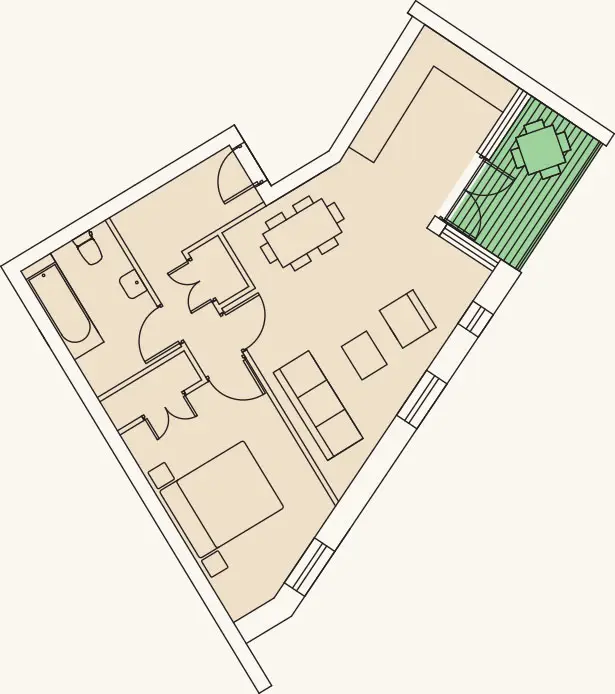
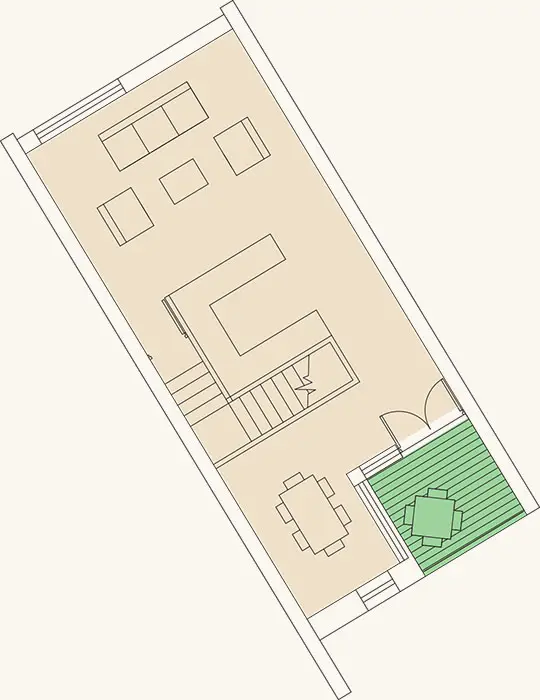
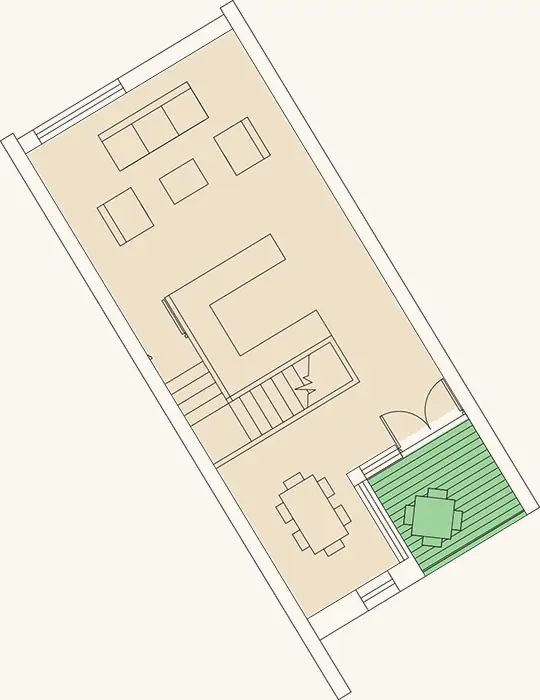
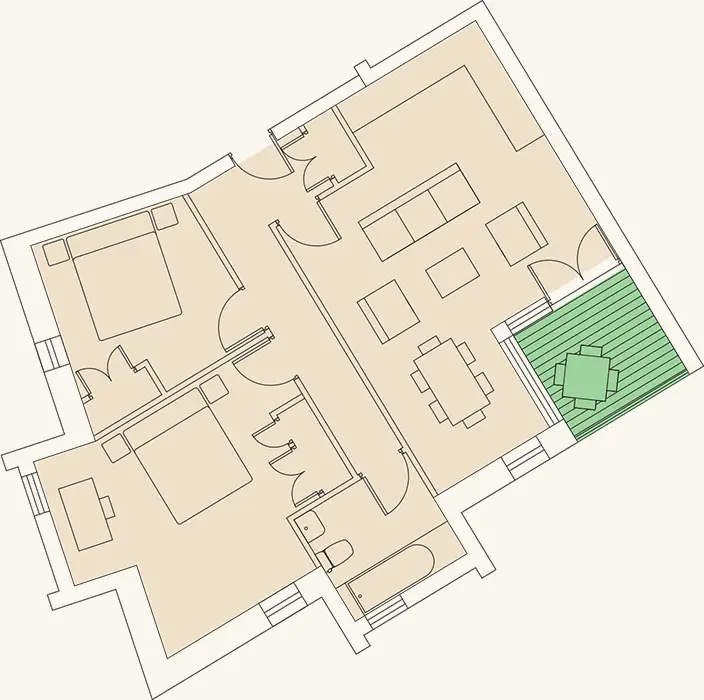
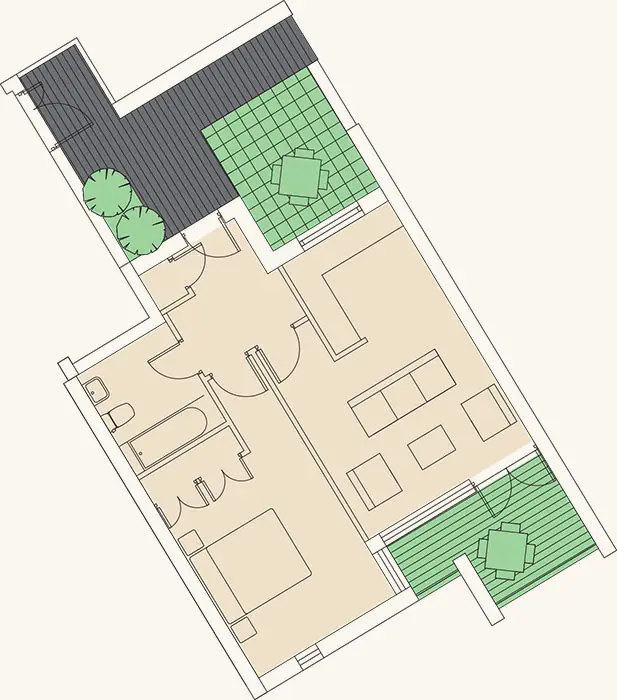
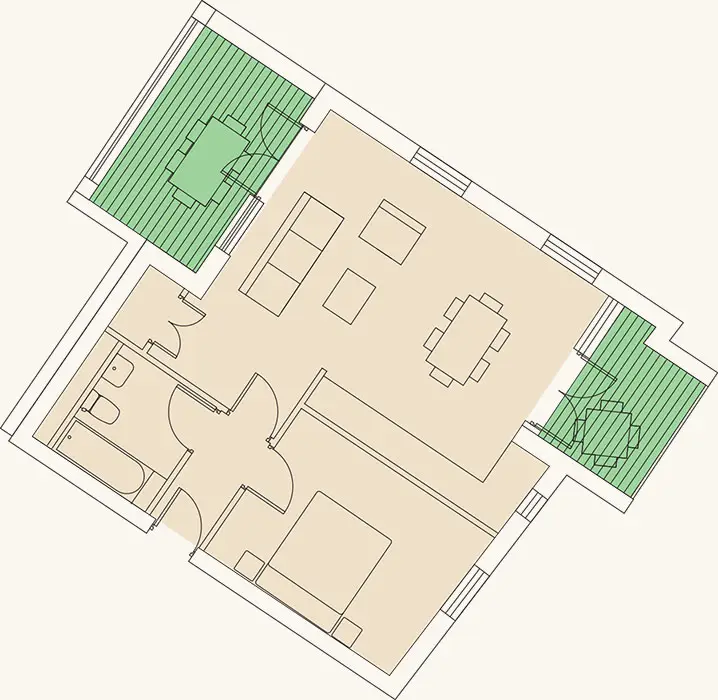
Total area: 787 sq ft / 73.12 sq m
Floor plans are for approximate measurements only.
All measurements may vary within a tolerance of 5%.
-
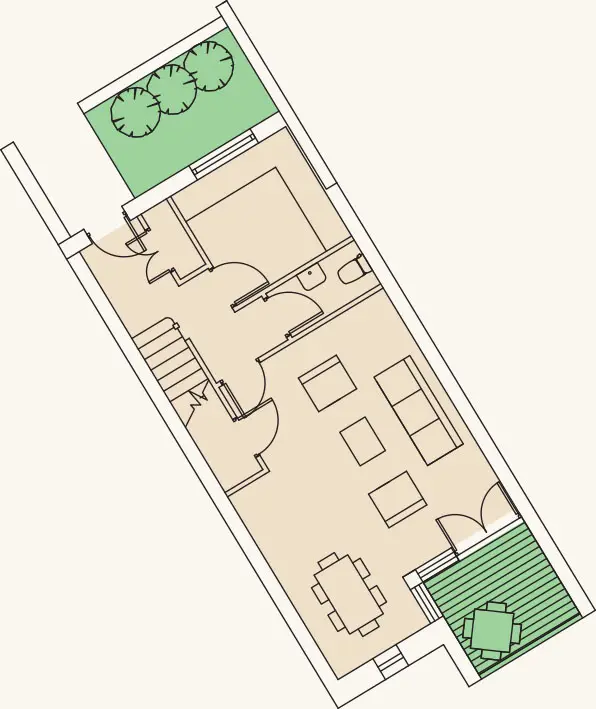
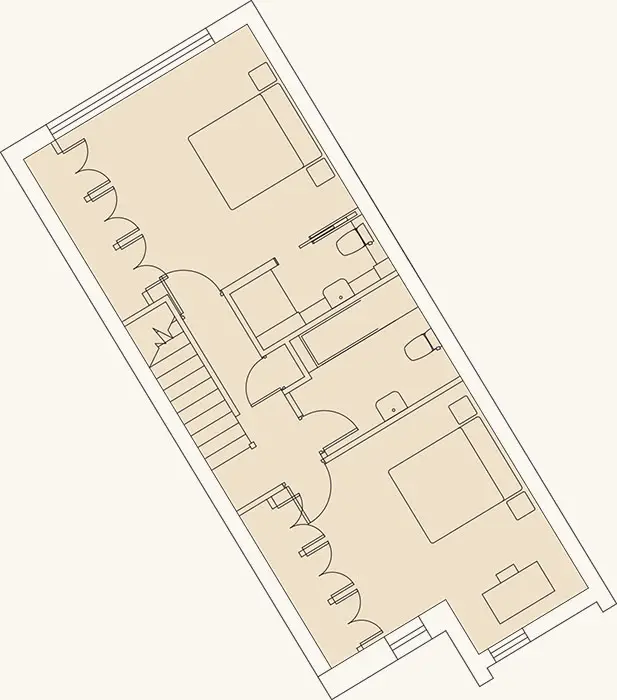
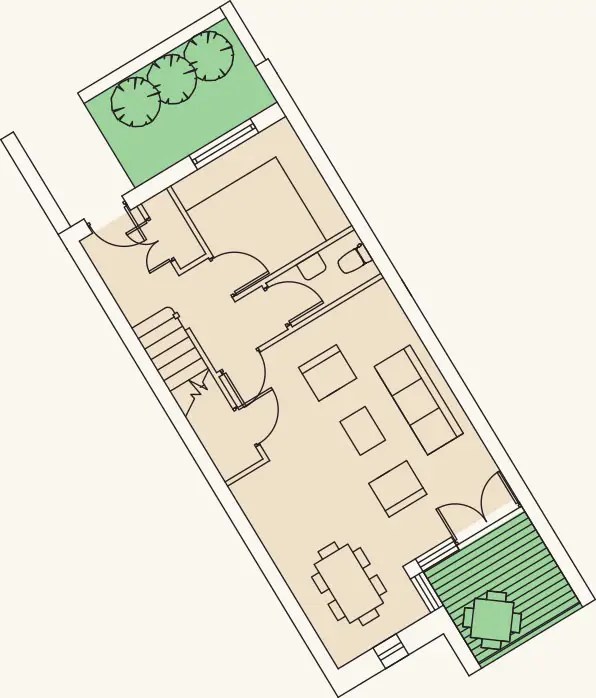
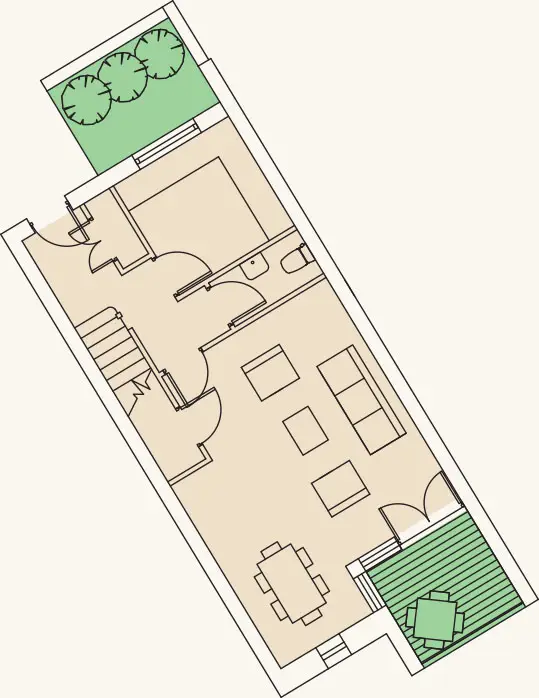
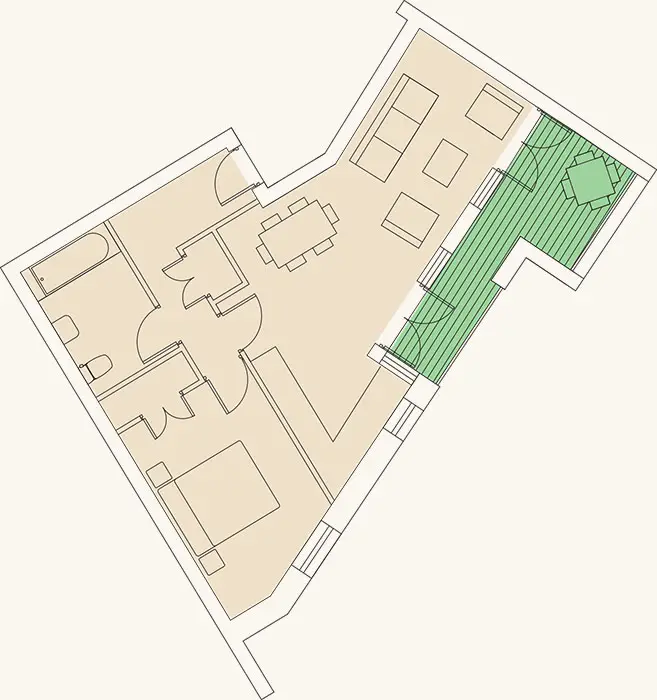
Total area: 787 sq ft / 73.1 sq m
Floor plans are for approximate measurements only.
All measurements may vary within a tolerance of 5%.
-
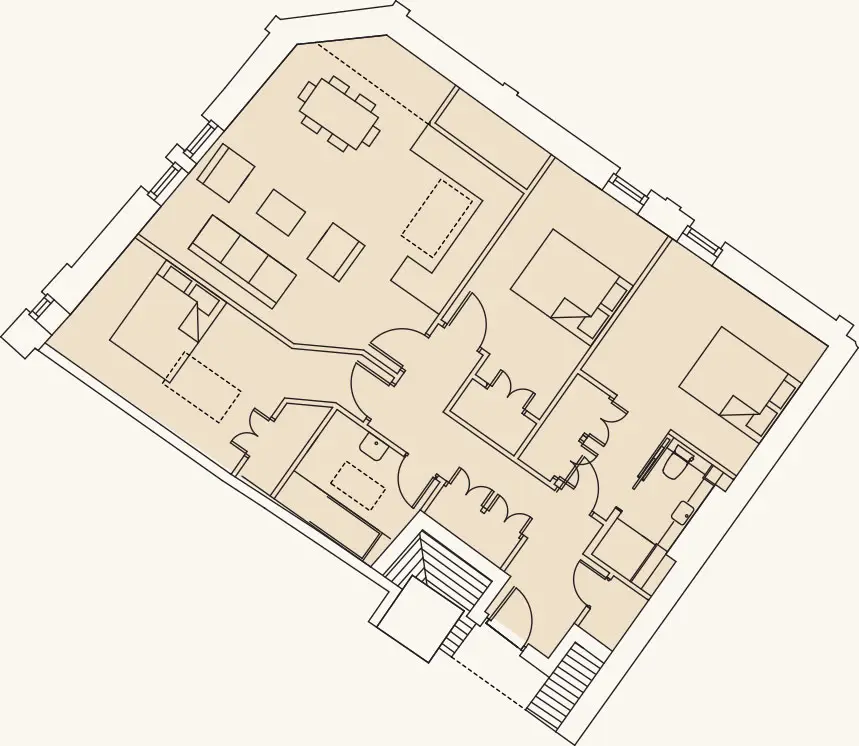
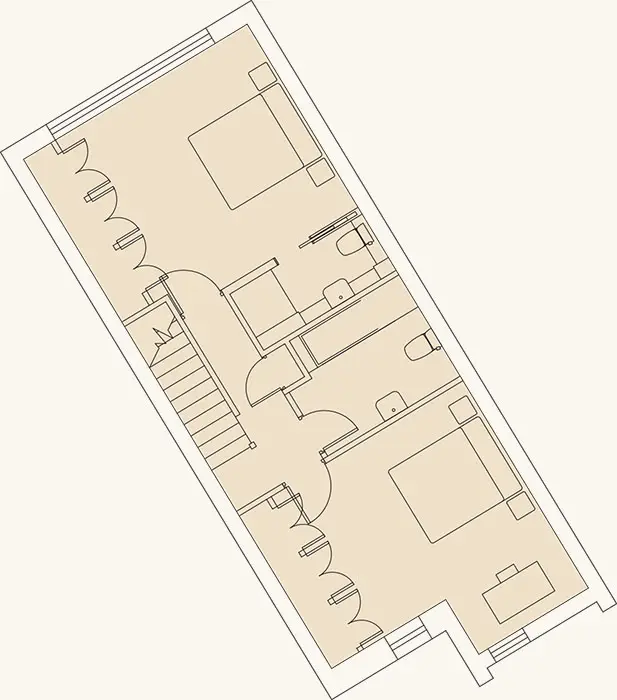
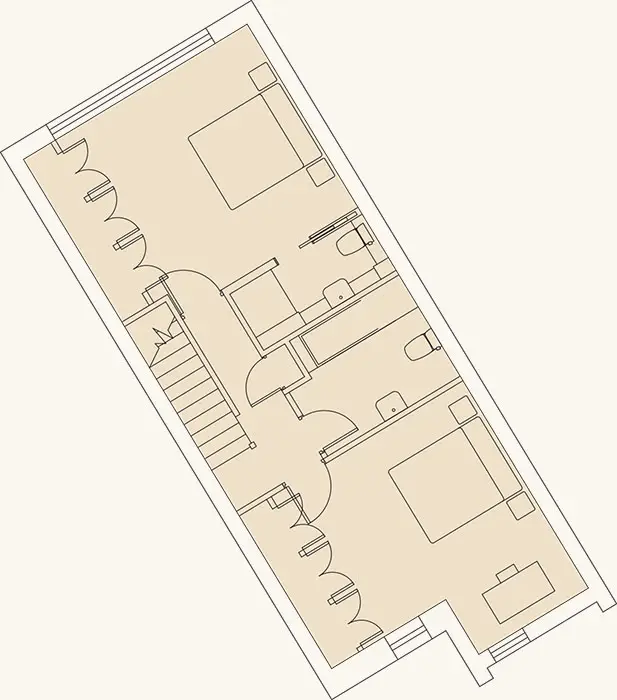
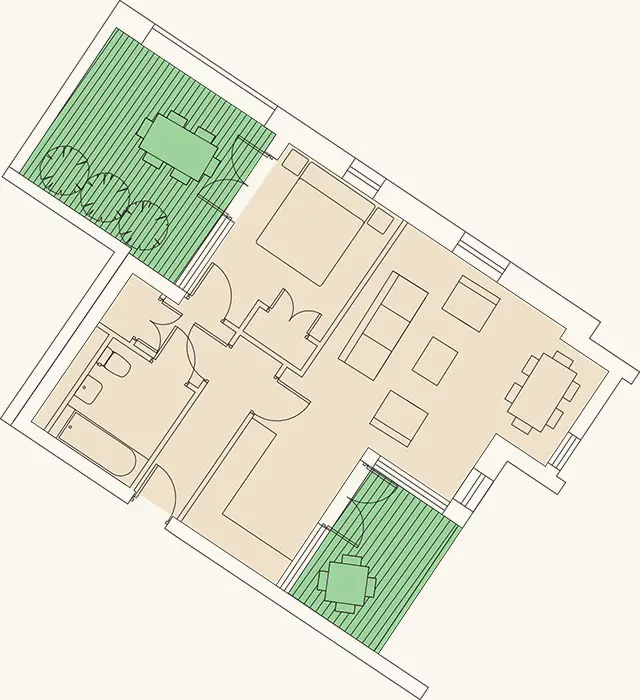
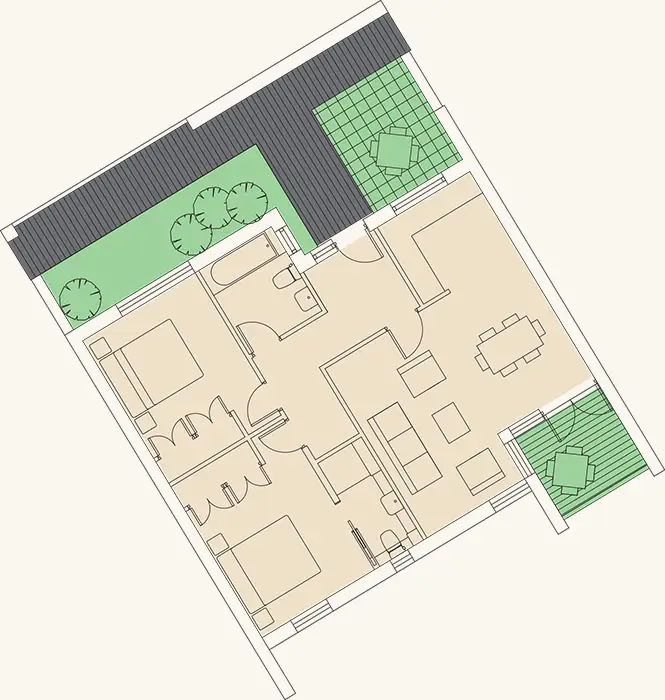
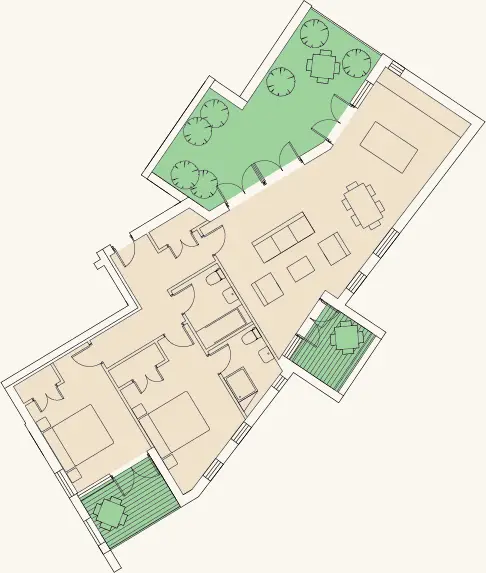
Total area: 912 sq ft / 84.7 sq m
Floor plans are for approximate measurements only.
All measurements may vary within a tolerance of 5%.
-
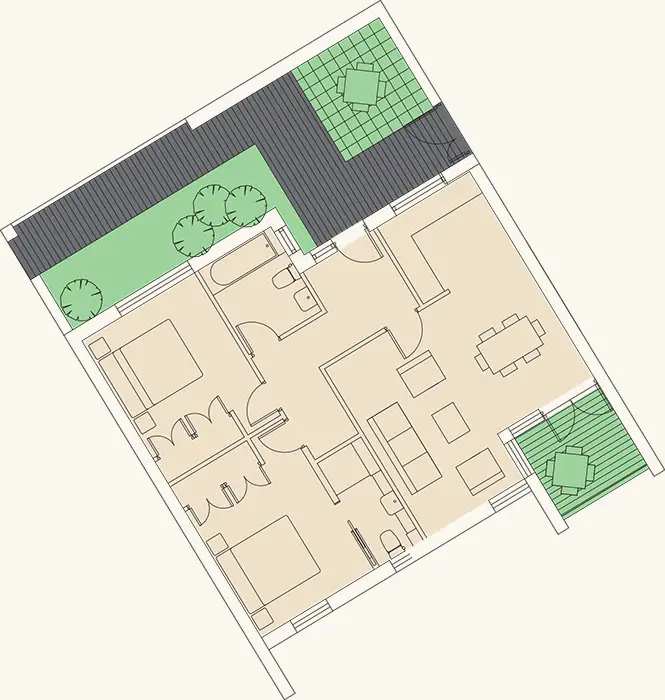
Total area: 1152 sq ft / 107 sq m
Floor plans are for approximate measurements only.
All measurements may vary within a tolerance of 5%.
-
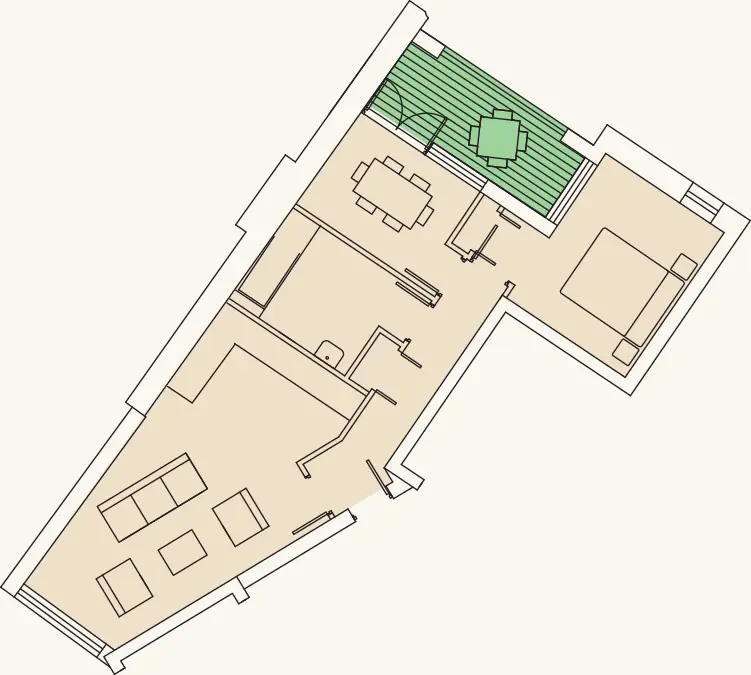
Total area: 629 sq ft / 58.46 sq m
Floor plans are for approximate measurements only.
All measurements may vary within a tolerance of 5%.
-
Total area: 611 sq ft / 56.75 sq m
Floor plans are for approximate measurements only.
All measurements may vary within a tolerance of 5%.
-
Total area: 606 sq ft / 56.31 sq m
Floor plans are for approximate measurements only.
All measurements may vary within a tolerance of 5%.
-
Total area: 1124 sq ft / 104.4 sq m
Floor plans are for approximate measurements only.
All measurements may vary within a tolerance of 5%.
-
Total area: 1124 sq ft / 104.4 sq m
Floor plans are for approximate measurements only.
All measurements may vary within a tolerance of 5%.
-
Total area: 1081 sq ft / 100.4 sq m
Floor plans are for approximate measurements only.
All measurements may vary within a tolerance of 5%.
-
Total area: 1081 sq ft / 100.4 sq m
Floor plans are for approximate measurements only.
All measurements may vary within a tolerance of 5%.
-
Total area: 1124 sq ft / 104.4 sq m
Floor plans are for approximate measurements only.
All measurements may vary within a tolerance of 5%.
-
Total area: 1124 sq ft / 104.4 sq m
Floor plans are for approximate measurements only.
All measurements may vary within a tolerance of 5%.
-
Total area: 1081 sq ft / 100.4 sq m
Floor plans are for approximate measurements only.
All measurements may vary within a tolerance of 5%.
-
Total area: 1081 sq ft / 100.4 sq m
Floor plans are for approximate measurements only.
All measurements may vary within a tolerance of 5%.
-
Total area: 1124 sq ft / 104.4 sq m
Floor plans are for approximate measurements only.
All measurements may vary within a tolerance of 5%.
-
Total area: 1124 sq ft / 104.4 sq m
Floor plans are for approximate measurements only.
All measurements may vary within a tolerance of 5%.
-
Total area: 778 sq ft / 72.3 sq m
Floor plans are for approximate measurements only.
All measurements may vary within a tolerance of 5%.
-
Total area: 786 sq ft / 73 sq m
Floor plans are for approximate measurements only.
All measurements may vary within a tolerance of 5%.
-
Total area: 592 sq ft / 55.04 sq m
Floor plans are for approximate measurements only.
All measurements may vary within a tolerance of 5%.
-
Total area: 560 sq ft / 52.05 sq m
Floor plans are for approximate measurements only.
All measurements may vary within a tolerance of 5%.
-
Total area: 531 sq ft / 49.35 sq m
Floor plans are for approximate measurements only.
All measurements may vary within a tolerance of 5%.
-
Total area: 540 sq ft / 50.19 sq m
Floor plans are for approximate measurements only.
All measurements may vary within a tolerance of 5%.
-
Total area: 803 sq ft / 74.62 sq m
Floor plans are for approximate measurements only.
All measurements may vary within a tolerance of 5%.
-
Total area: 803 sq ft / 74.63 sq m
Floor plans are for approximate measurements only.
All measurements may vary within a tolerance of 5%.
-
Total area: 506 sq ft / 47.03 sq m
Floor plans are for approximate measurements only.
All measurements may vary within a tolerance of 5%.
-
Total area: 576 sq ft / 53.54 sq m
Floor plans are for approximate measurements only.
All measurements may vary within a tolerance of 5%.
-
Total area: 961 sq ft / 89.31 sq m
Floor plans are for approximate measurements only.
All measurements may vary within a tolerance of 5%.
Engineered timber flooring
Easy connectivity to Sky and Freeview digital services
Sliding doors to external balcony (where applicable)
High quality wool-mix carpet with underlay
Built-in wardrobe with hanging section, shelving and full-length mirror
Dimmable low energy LED lighting
Fully tiled floor
Ceramic wall tiling with floor to ceiling splashbacks
Sanitaryware with concealed cistern
WC with soft close seat
Bath with hinged glazed shower screen
Rain shower over bath
Heated towel rail
Shaver point
Fully tiled floor
Ceramic wall tiling floor to ceiling splashbacks
Sanitary ware with concealed cistern WC with soft close seat
Large walk-in shower with contemporary glass screen
Sliding doors onto balcony
Glazed balustrade with stainless steel fixings
External patio finish
Recessed coir mating at main entrance
Recessed low energy LED and suspended feature lighting within reception area
Fully tiled entrance & lift lobbies
Lift access to all floor secure bike store with fixed
bike racks
Brushed stainless steel wayfinding and apartment numbering
Door entry system
Engineered timber flooring
to entrance corridors & internal hallways
Elegant timber doors and frames
Brushed stainless steel ironmongery and door furniture
‘Smart’ heating controls
Gas fired central heating
Recessed low energy LED spotlights throughout
Utility cupboard with installed washing machine (where applicable)
Walls painted with a neutral colour and white ceilings throughout
White gloss painted timber skirting throughout
Generous electrical socket points
Mains smoke detectors
Engineered timber flooring
Fully fitted custom designed contemporary kitchen units with soft close drawers
Fully integrated Bosch appliances to include hob, electric oven, dishwasher, washing machine, fridge/freezer, built-in microwave
Extractor hood
Quartz worktop
Stainless 1.5 double sink
Ceramic wall tiling to selected areas
Breakfast bar (where applicable)
Recessed coir mating at main entrance
Recessed low energy LED and suspended feature lighting within reception area
Fully tiled entrance & lift lobbies
Lift access to all floor secure bike store with fixed
bike racks
Brushed stainless steel wayfinding and apartment numbering
Door entry system
Engineered timber flooring
to entrance corridors & internal hallways
Elegant timber doors and frames
Brushed stainless steel ironmongery and door furniture
‘Smart’ heating controls
Gas fired central heating
Recessed low energy LED spotlights throughout
Utility cupboard with installed washing machine (where applicable)
Walls painted with a neutral colour and white ceilings throughout
White gloss painted timber skirting throughout
Generous electrical socket points
Mains smoke detectors
Engineered timber flooring
Fully fitted custom designed contemporary kitchen units with soft close drawers
Fully integrated Bosch appliances to include hob, electric oven, dishwasher, washing machine, fridge/freezer, built-in microwave
Extractor hood
Quartz worktop
Stainless 1.5 double sink
Ceramic wall tiling to selected areas
Breakfast bar (where applicable)
Engineered timber flooring
Easy connectivity to Sky and Freeview digital services
Sliding doors to external balcony (where applicable)
High quality wool-mix carpet with underlay
Built-in wardrobe with hanging section, shelving and full-length mirror
Dimmable low energy LED lighting
Fully tiled floor
Ceramic wall tiling with floor to ceiling splashbacks
Sanitaryware with concealed cistern
WC with soft close seat
Bath with hinged glazed shower screen
Rain shower over bath
Heated towel rail
Shaver point
Fully tiled floor
Ceramic wall tiling floor to ceiling splashbacks
Sanitary ware with concealed cistern WC with soft close seat
Large walk-in shower with contemporary glass screen
Sliding doors onto balcony
Glazed balustrade with stainless steel fixings
External patio finish
Misrepresentation Act 1967 Colliers International give notice that these particulars are set out as a general outline only for the guidance ofintending Purchasers or Lessees and do not constitute any part of an offer or contract. Details are given without any responsibility and anyintending Purchasers, Lessees or Third Party should not rely on them as statements or representations of fact, but must satisfy themselves byinspection or otherwise as to the correctness of each of them. No person in the employment of Colliers International has any authority to makeany representation or warranty whatsoever in relation to this property. October 2018.
Colliers International is the licensed trading name of Colliers International Central London UK LLP which is a limited liability partnership registeredin England and Wales with registered number OC391630. Our registered office is at 50 George Street, London W1U 7GA.